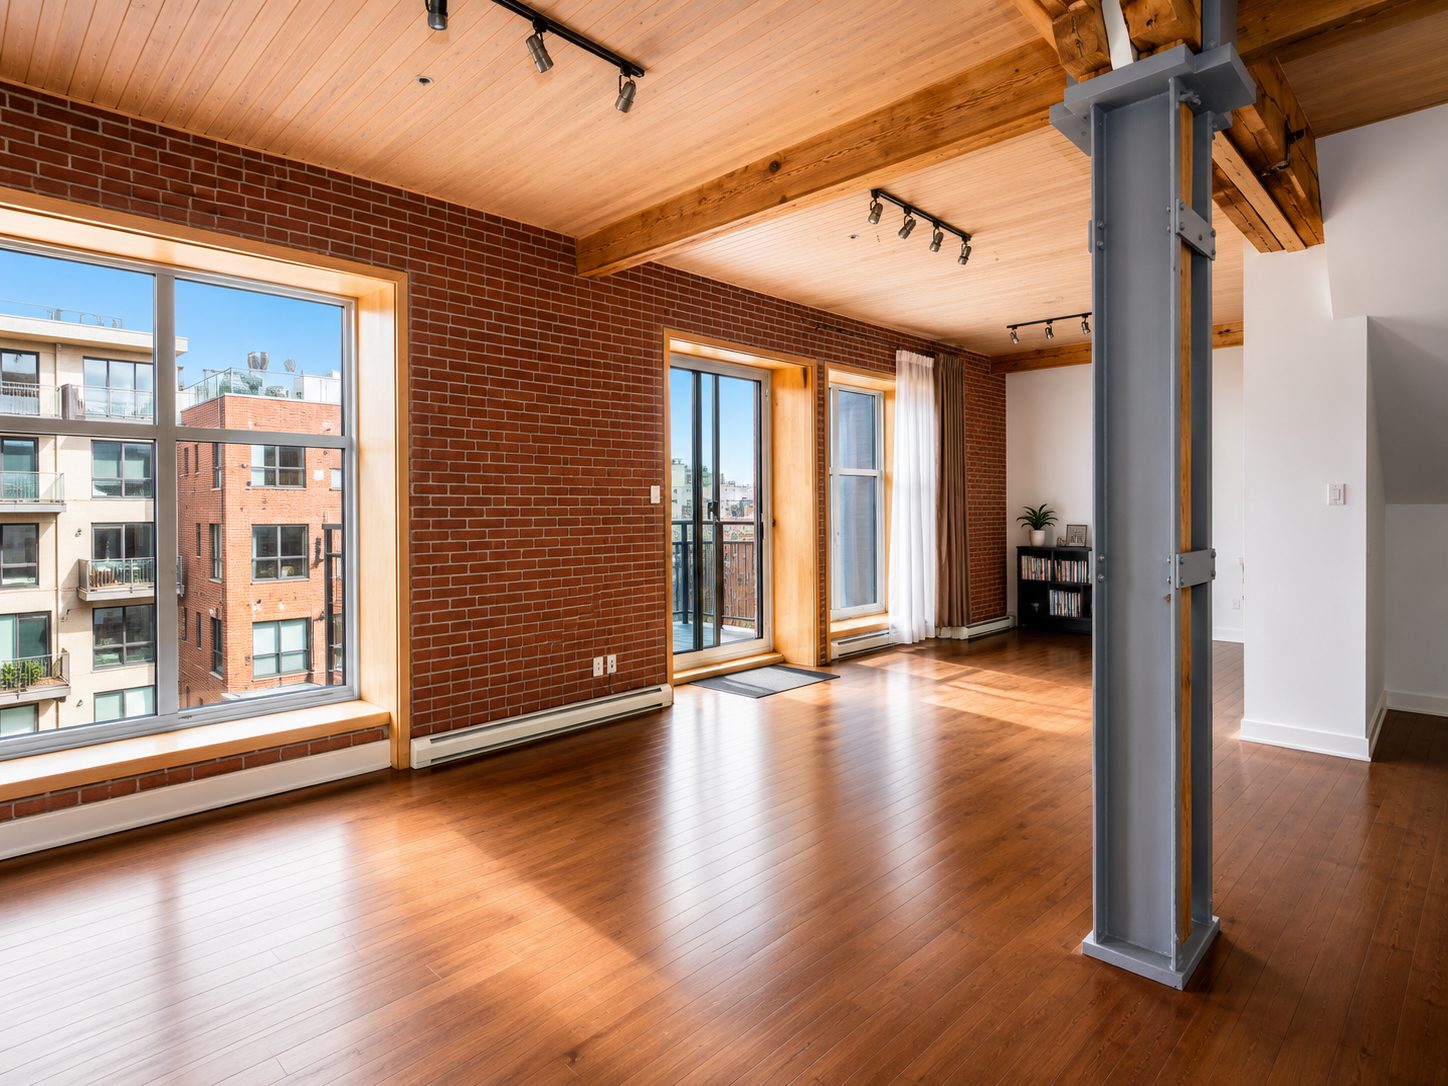
A singular way of life in the heart of Griffintown
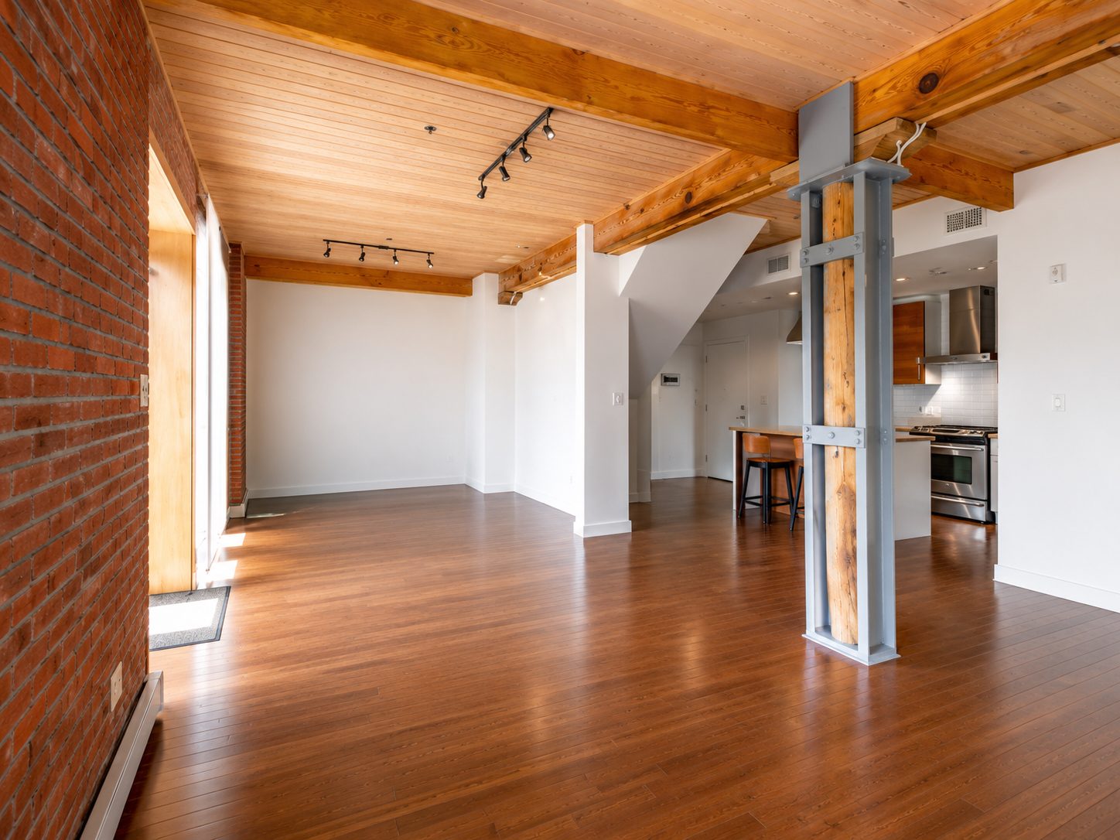
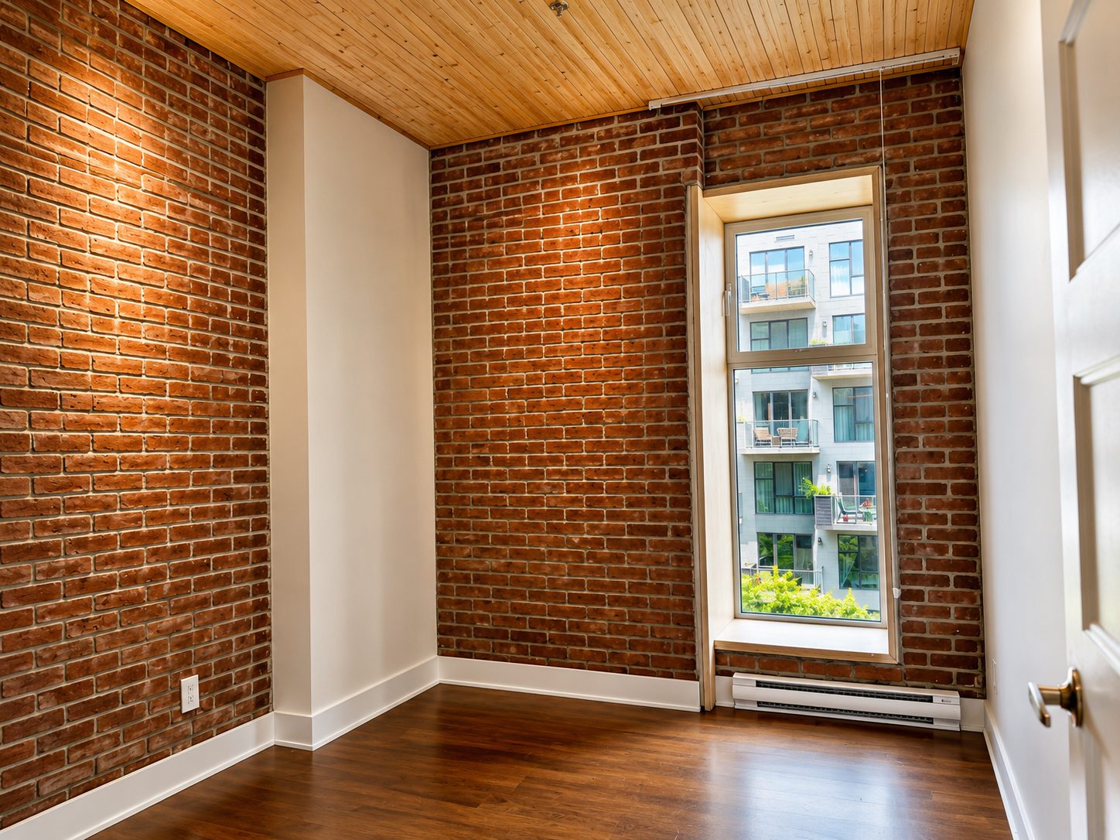
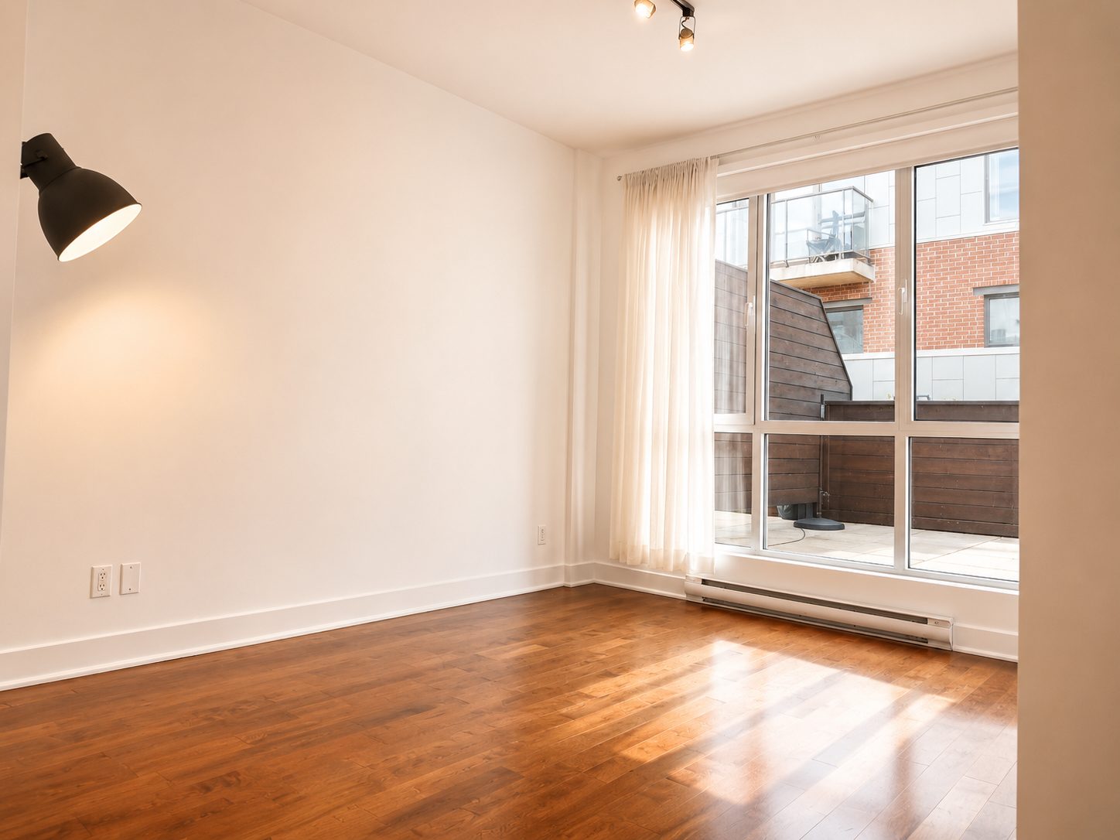
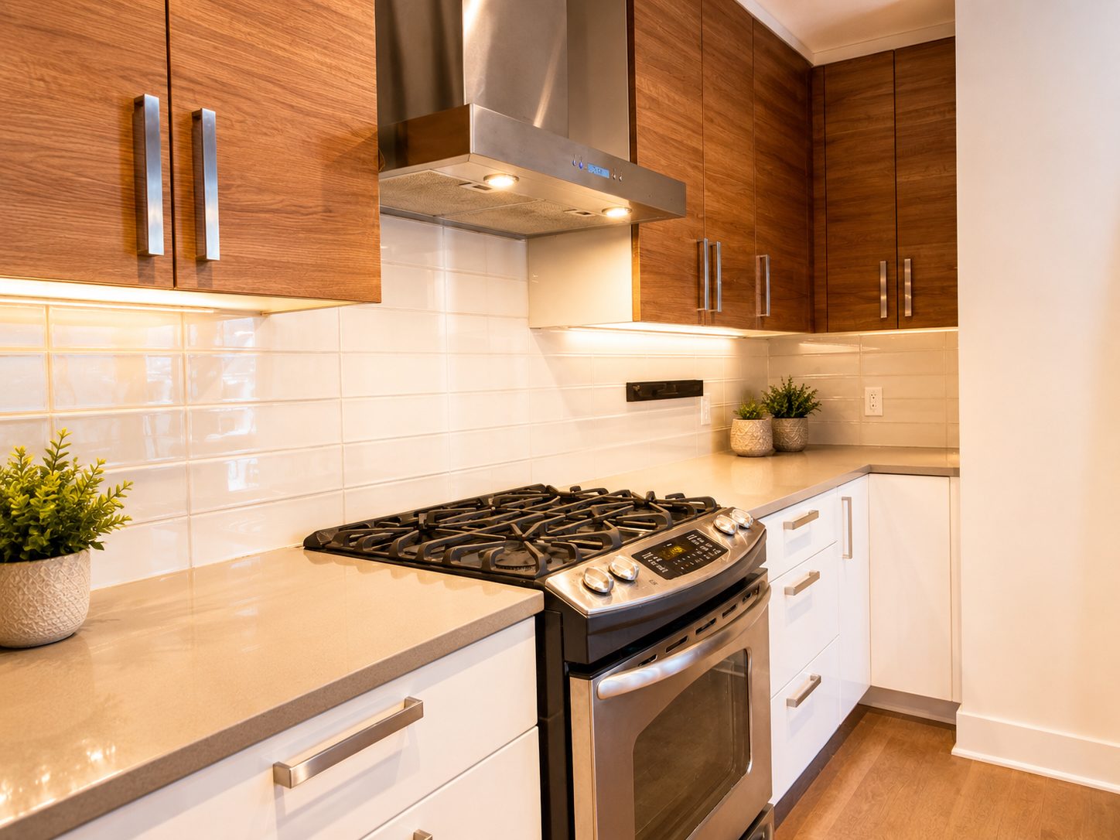
Spread over two levels, this refined residence elegantly blends the industrial charm of its exposed brick walls and architectural beams with a generous, contemporary design. Light-filled living areas open into a reception space that is as suited to everyday life as it is to entertaining in style.
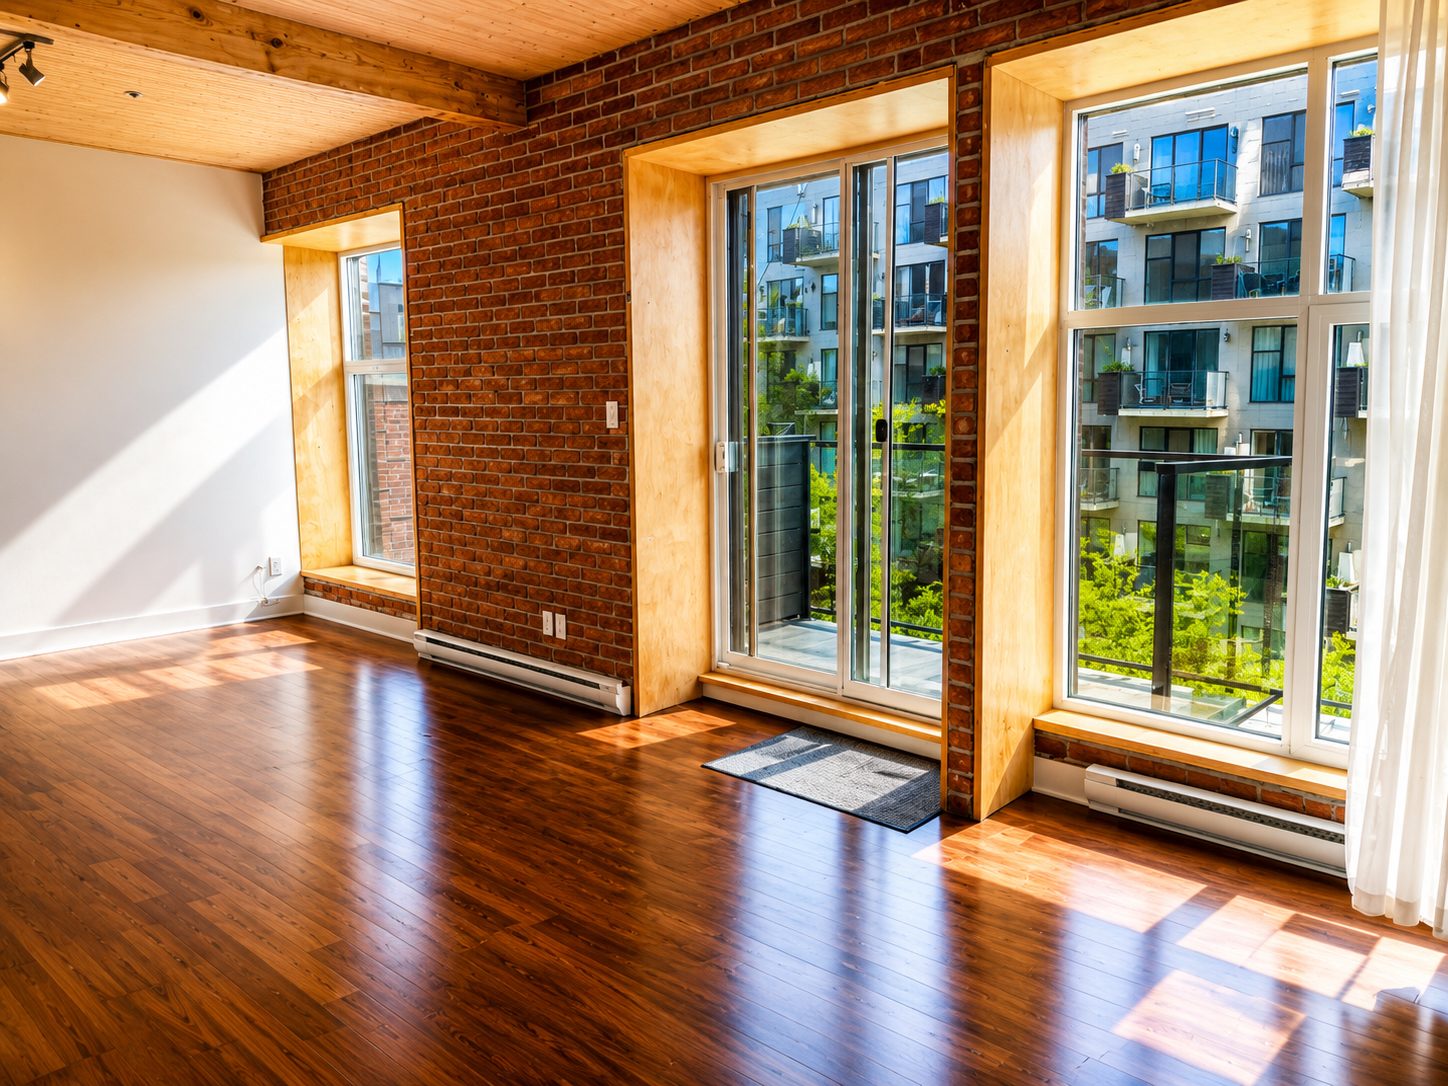
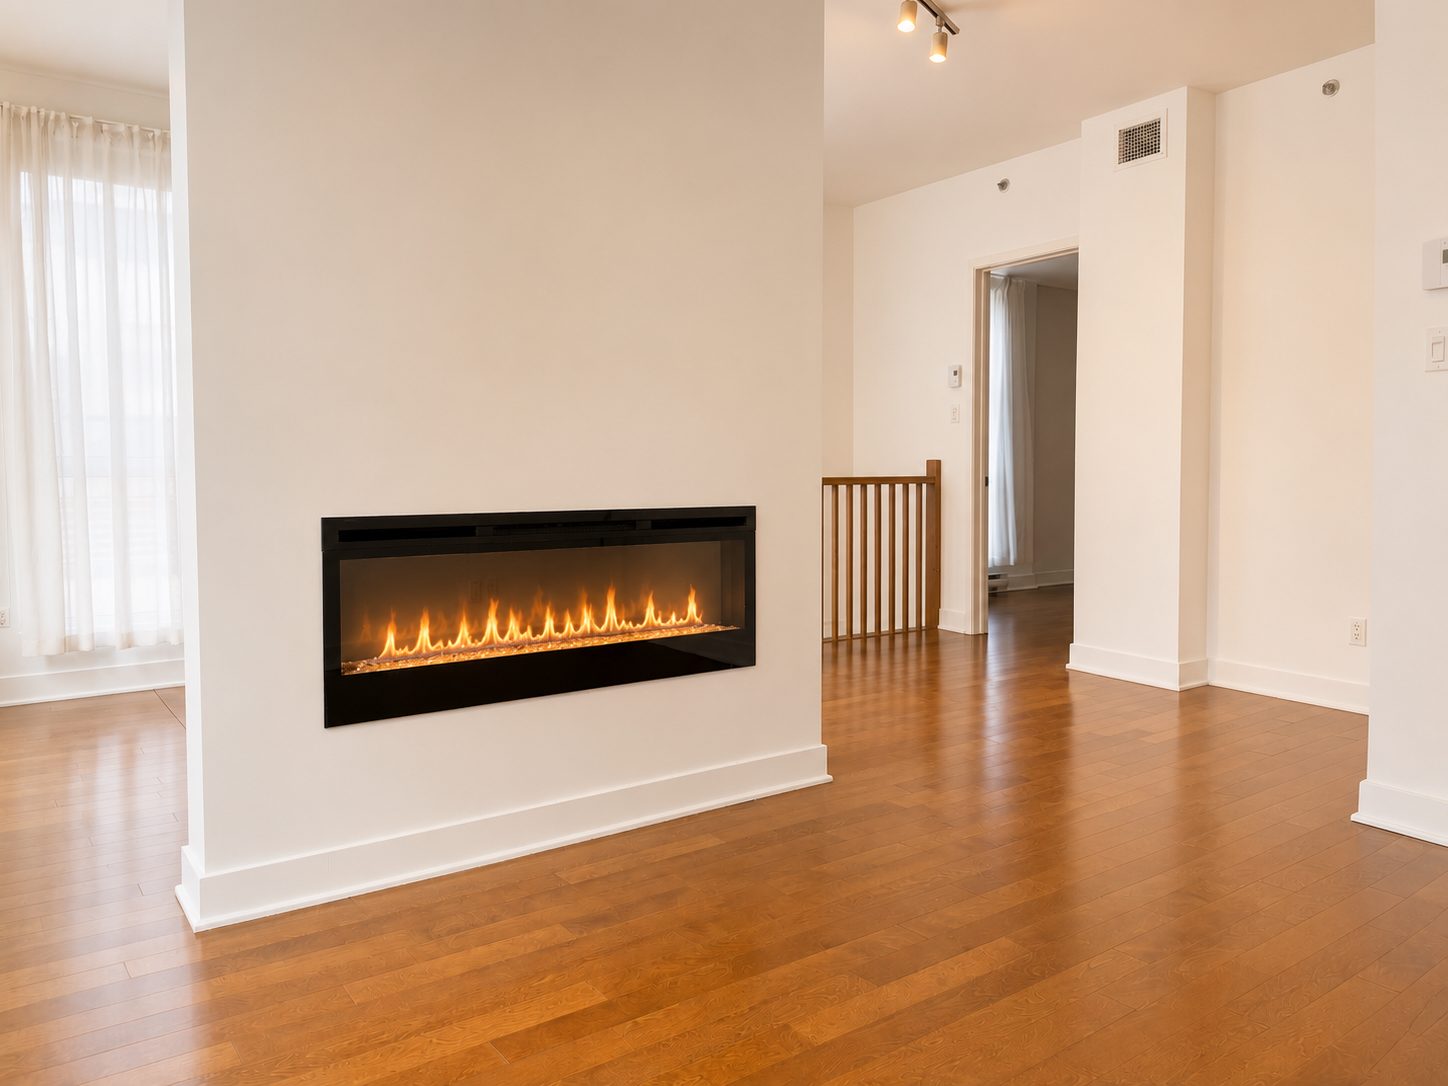
“Elegance, generous space and a truly extraordinary terrace, together.”
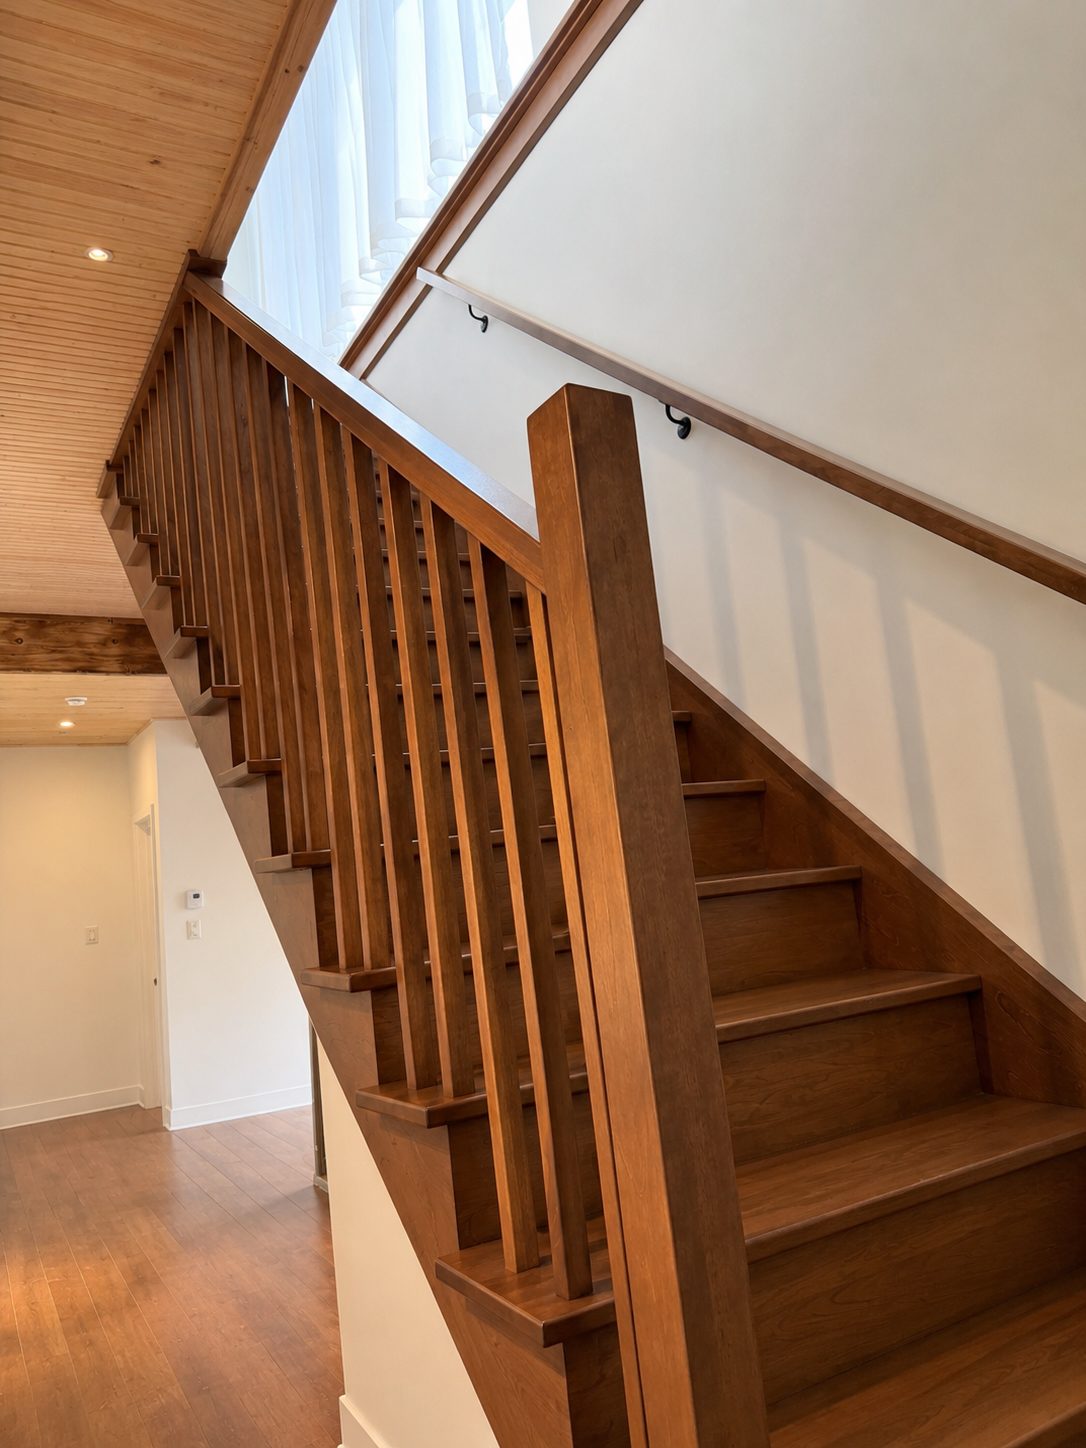
The upper floor is dedicated to the bedrooms and privacy, offering a harmonious separation between the reception and private areas — a genuine sense of a house in the city. The property also stands out with two indoor parking spaces and two private storage lockers, a rare privilege in the area.
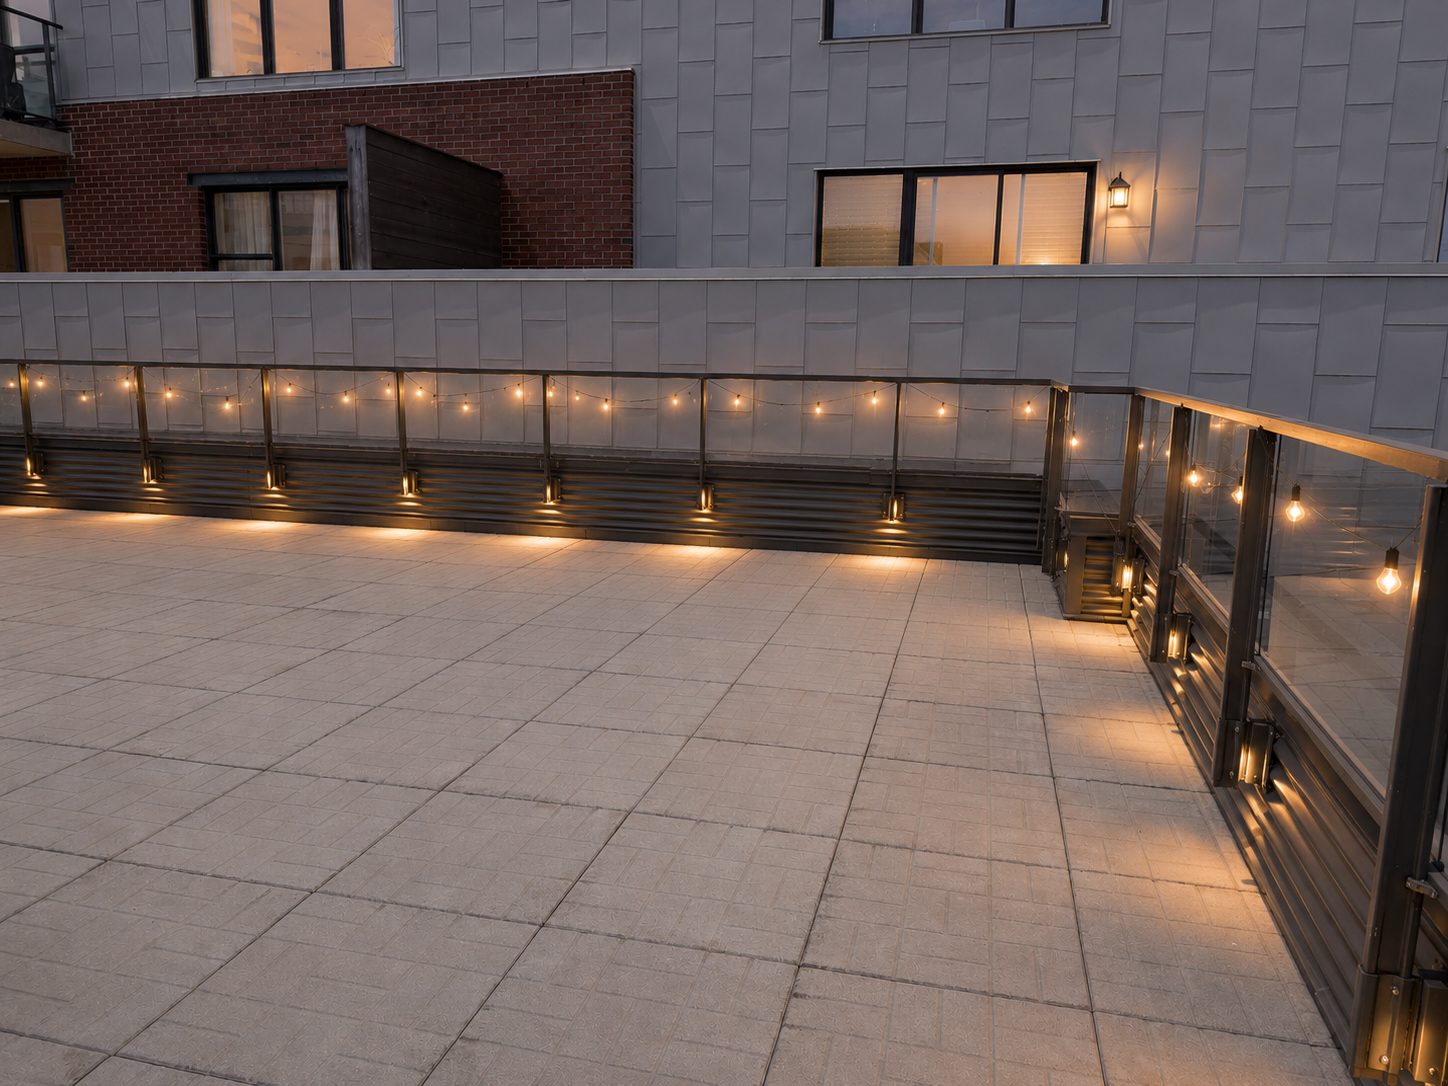
A private terrace unlike any other
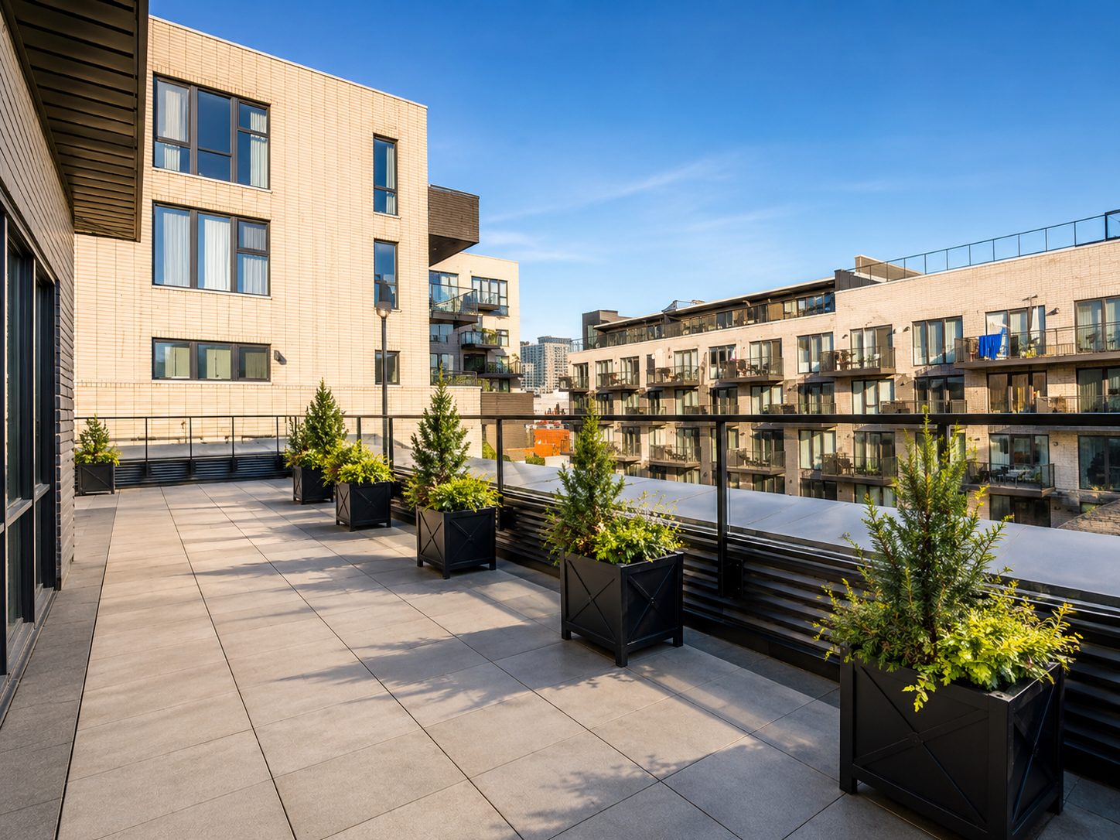
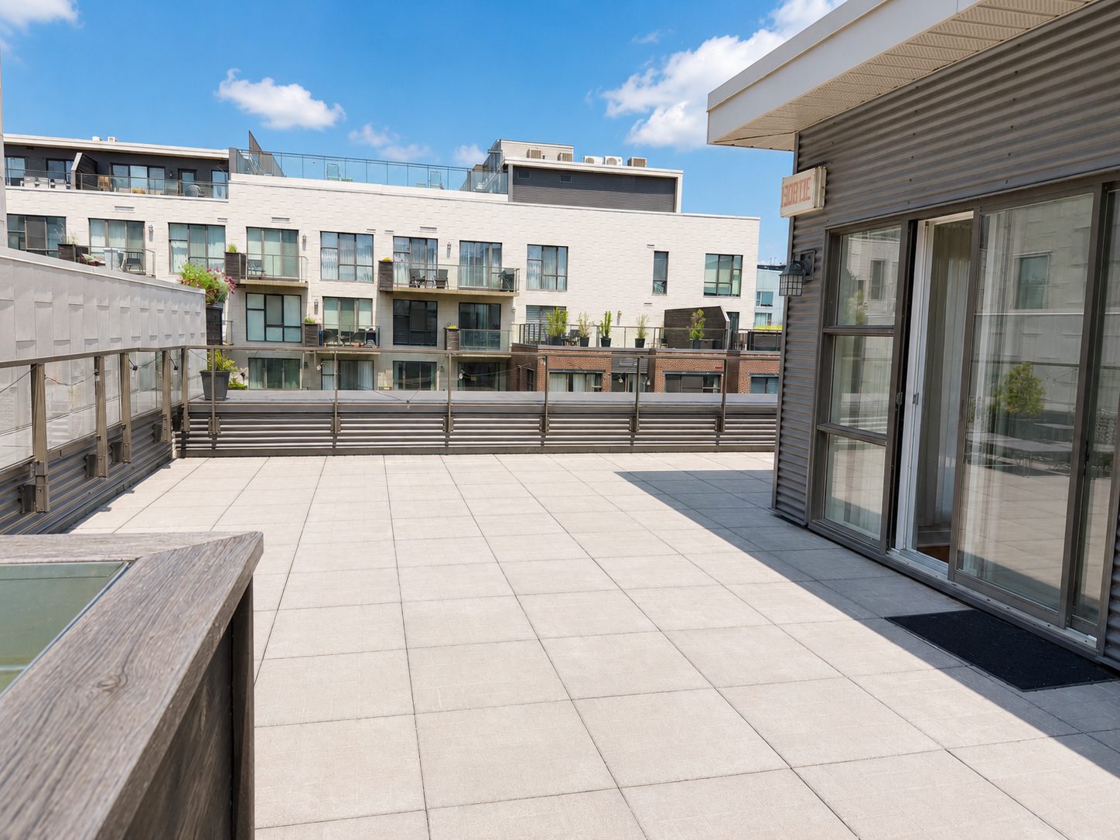
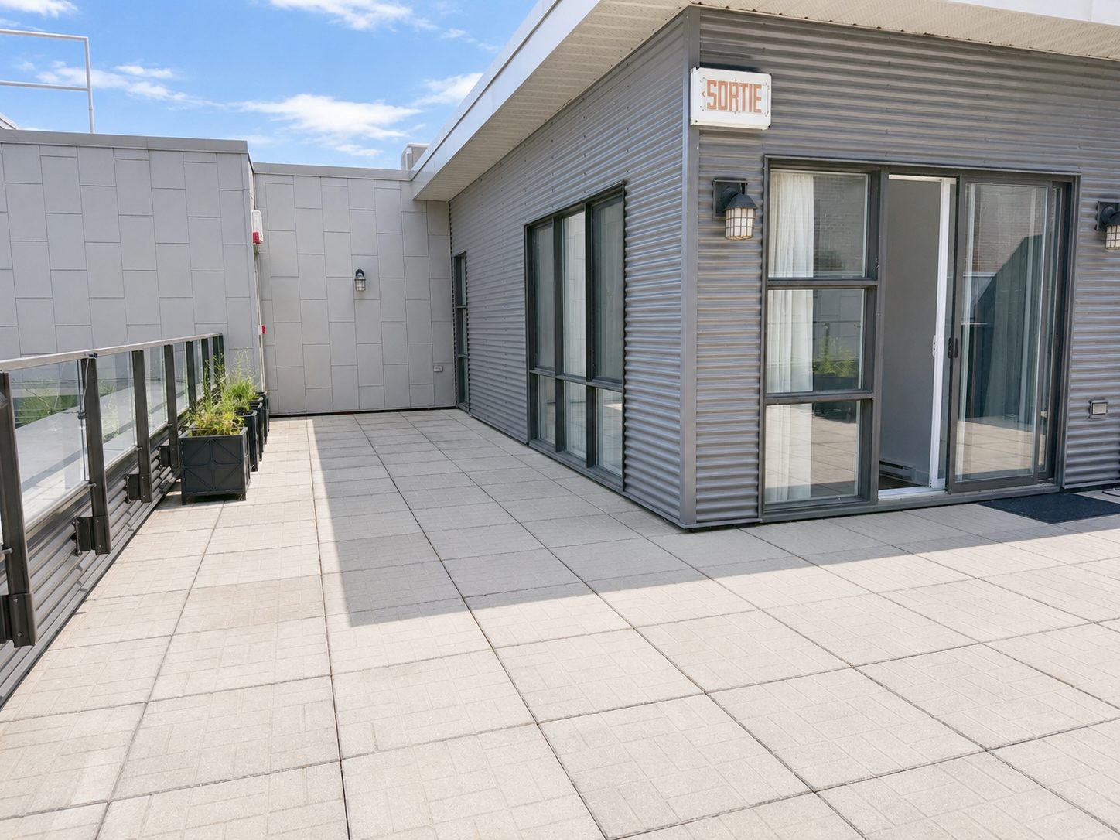
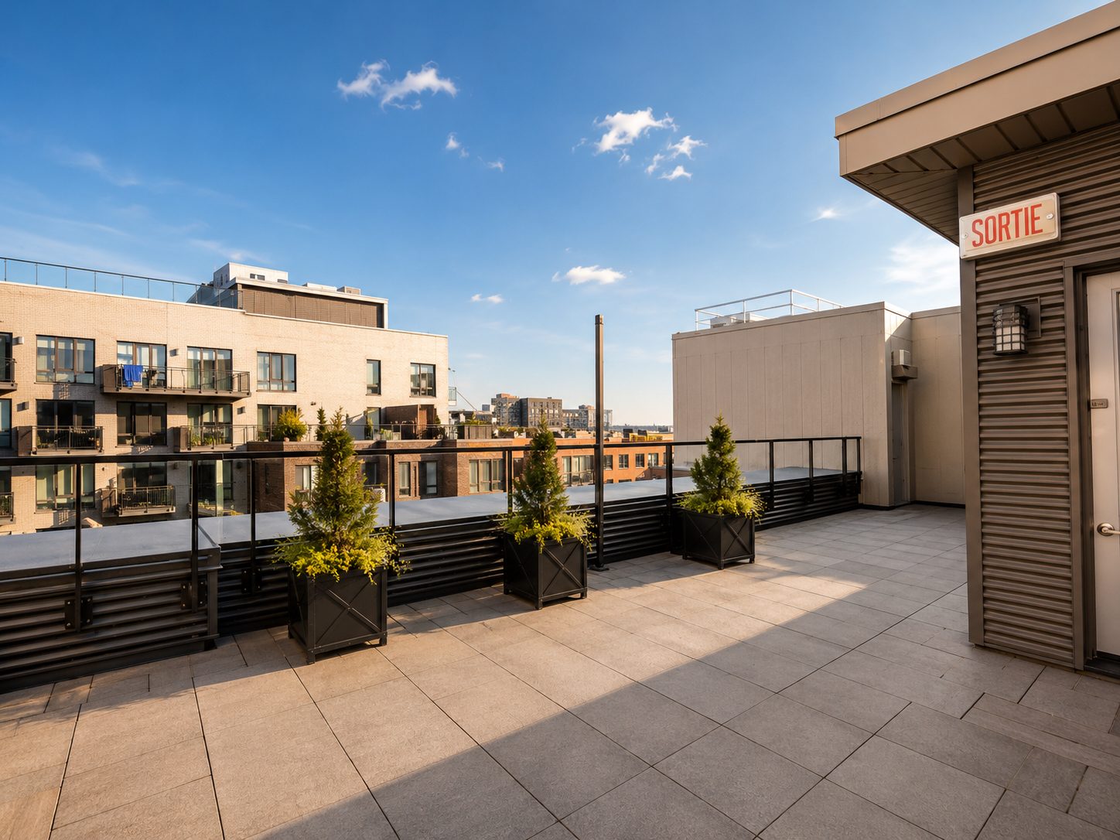
Facing southeast, this vast private terrace is a natural extension of the living spaces. A true urban oasis, it enjoys generous sunlight from morning to late afternoon — the ideal setting for an outdoor lounge, a summer dining room or an intimate retreat.
Experience the penthouse on video
Gallery
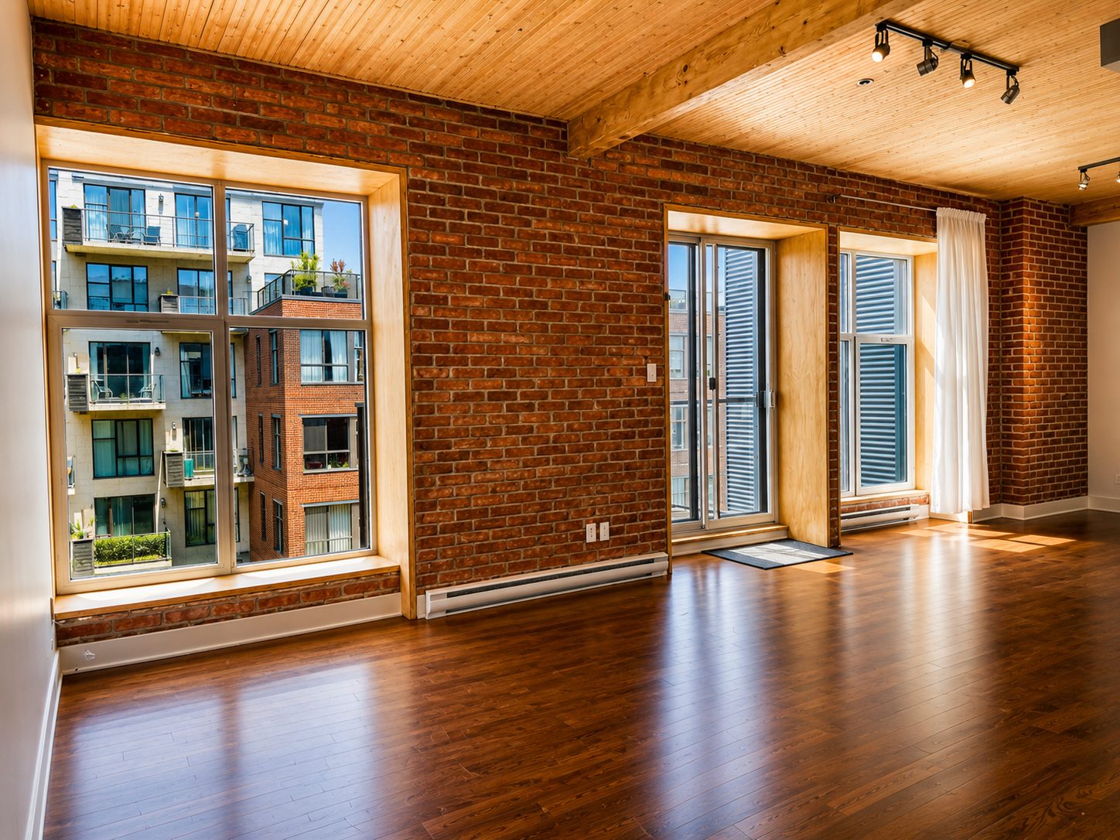
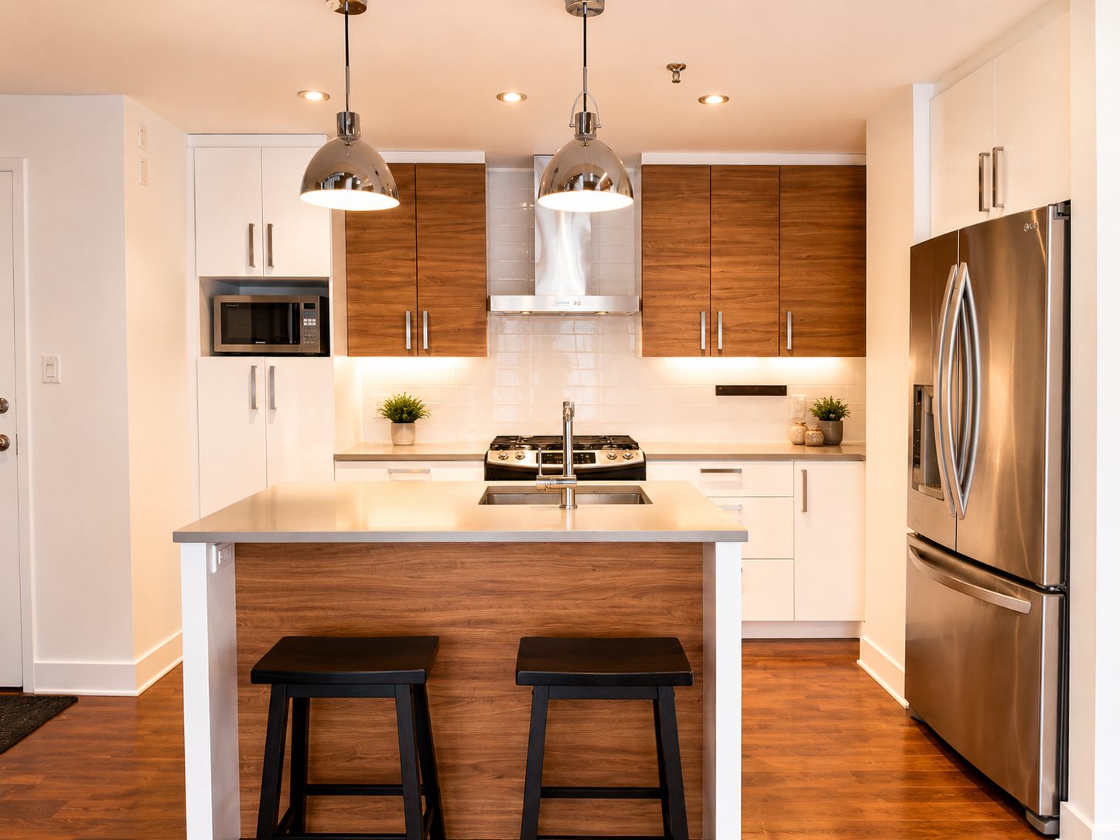
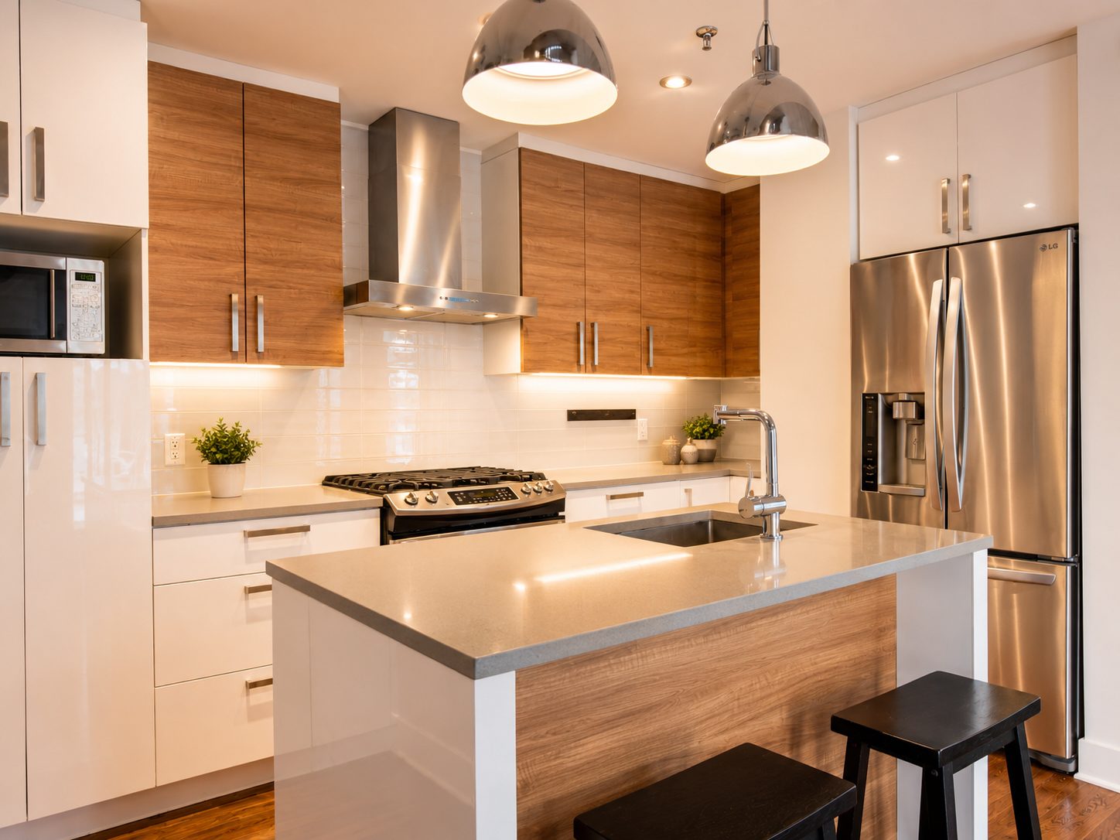
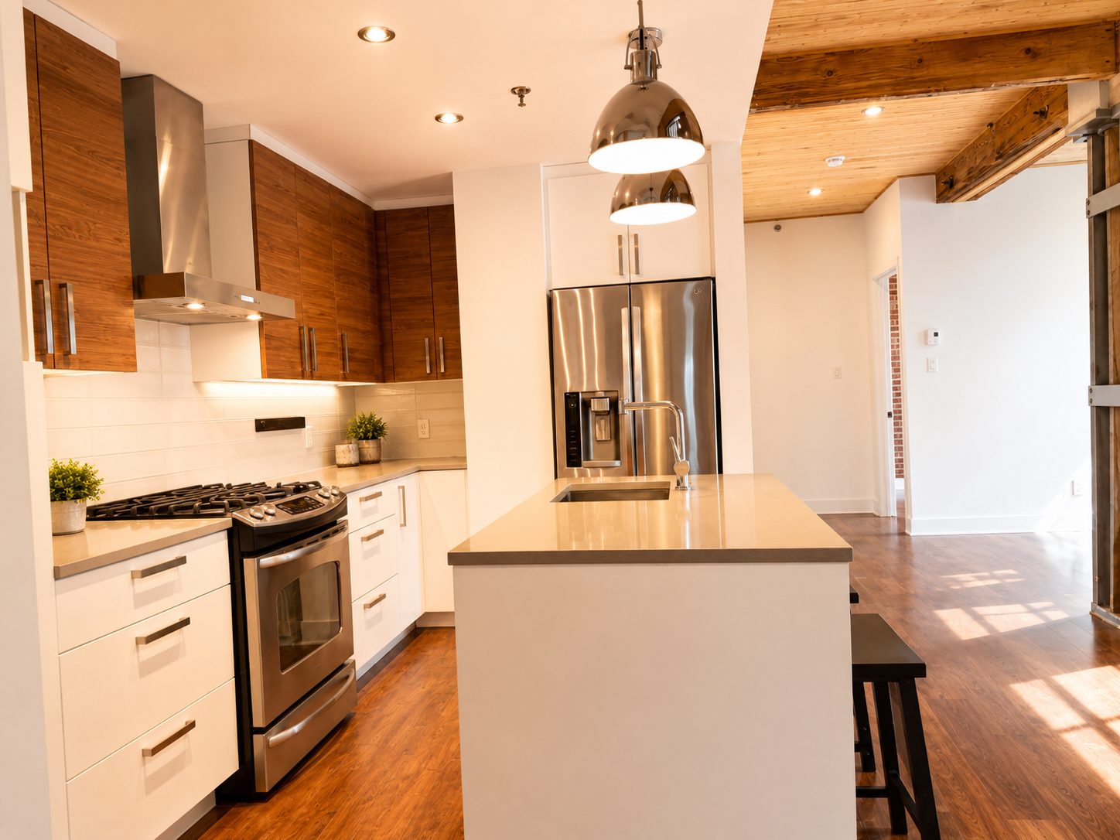
Key details
- MLS®
- 10450770
- Type
- Residential · Condo
- Living area
- 1,397 sq. ft.
- Year built
- 2013
- Bedrooms
- 3
- Bathrooms
- 2
- Parking
- 2 indoor
- Storage
- 2 private
- Title
- Divided co-ownership
- Condo fees
- $12,264 / yr ($1,022 / mo)
- Municipal taxes (2026)
- $6,186
- School taxes (2025)
- $778
Information subject to verification. See the official listing ↗
Rooms
| Room | Level | Dimensions |
|---|---|---|
| Entrance hall | 4th floor | 4'11" × 9'6" |
| Kitchen | 4th floor | 7'1" × 12'11" |
| Living room | 4th floor | 13'5" × 16'6" |
| Dining room | 4th floor | 10'1" × 12'8" |
| Bedroom | 4th floor | 9'2" × 11'0" |
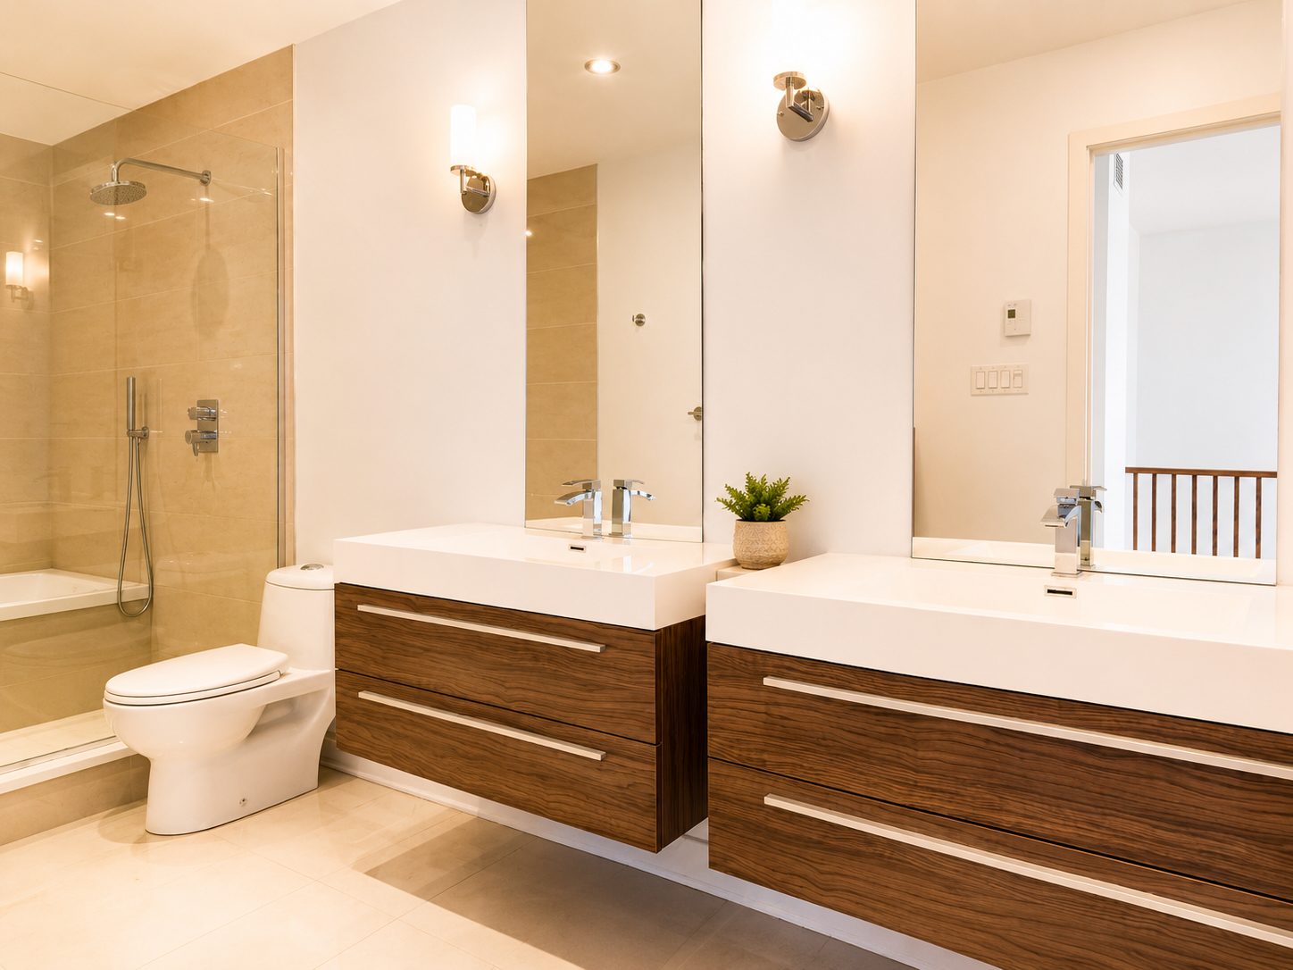
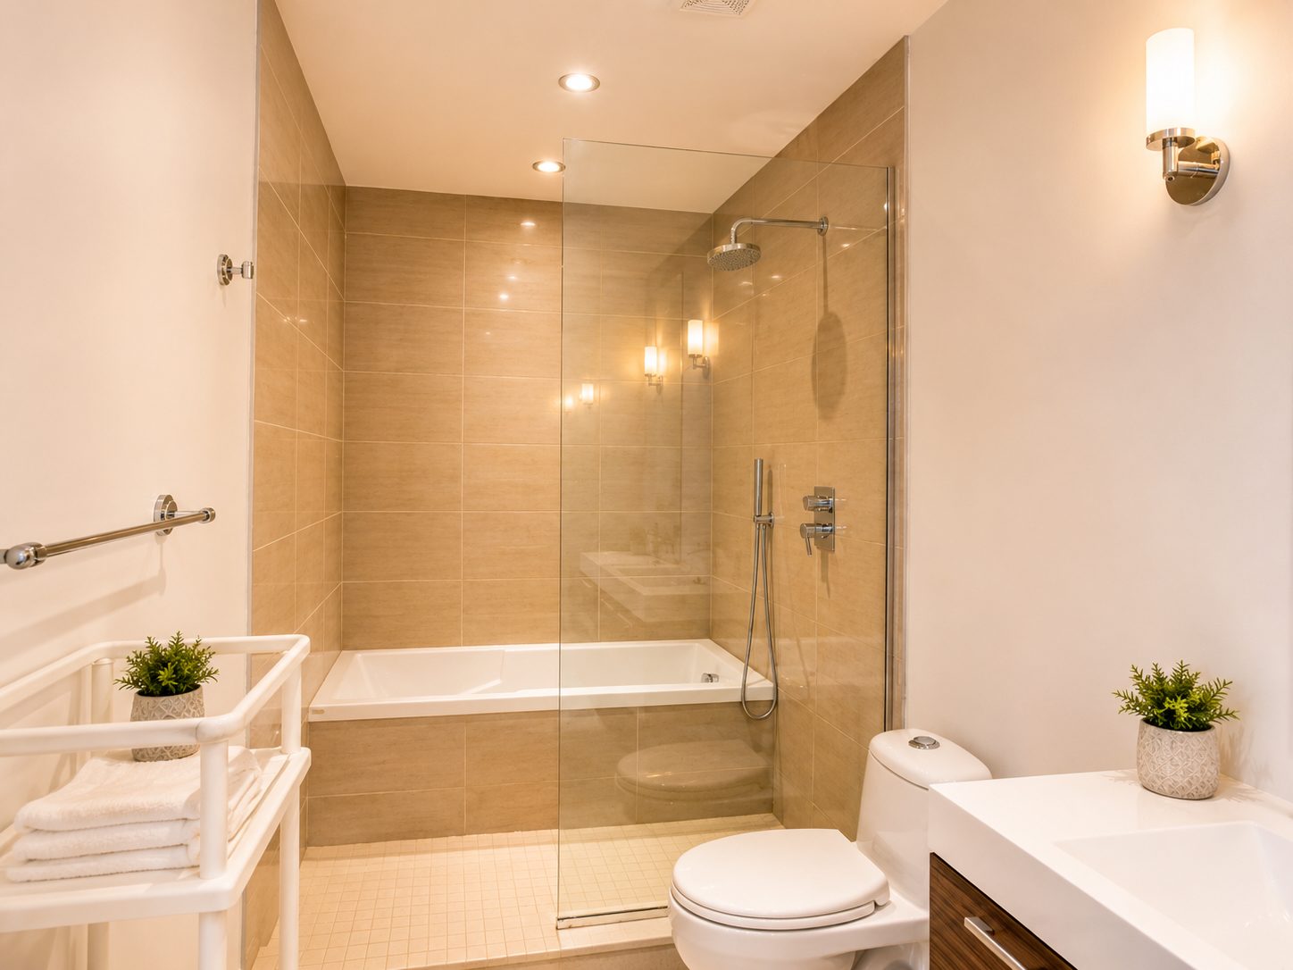
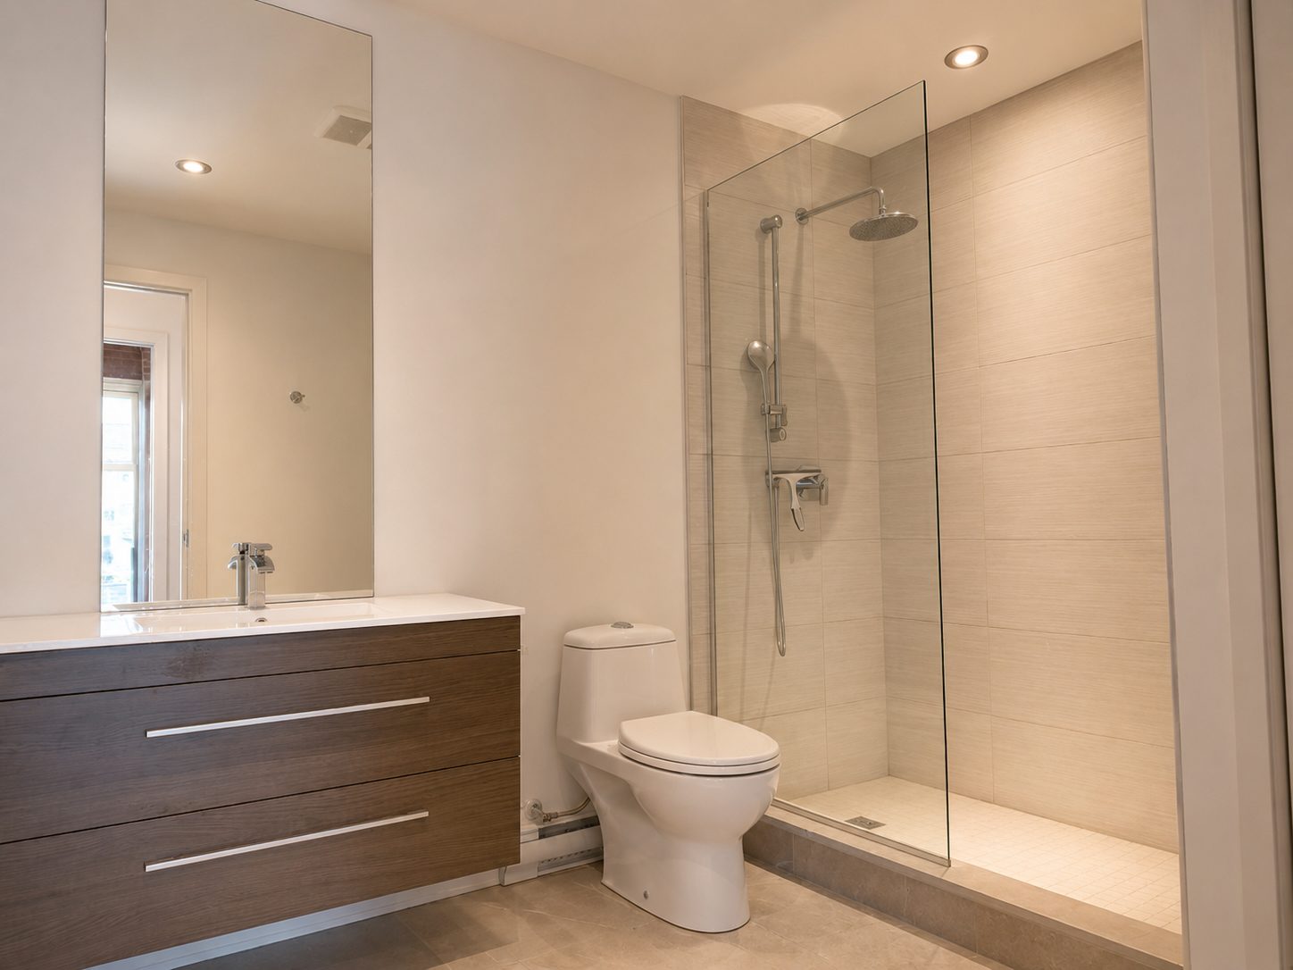
| Bathroom | 4th floor | 7'1" × 9'7" |
| Bedroom | Upper level | 9'1" × 17'4" |
| Bedroom | Upper level | 11'7" × 13'1" |
Premium building amenities
Residents enjoy a carefully curated set of amenities and exceptional common spaces, steps from the Lachine Canal and the best of Griffintown.
- Heated outdoor pool
- Fitness room
- Common rooftop terrace
- Canal & downtown views
- Two indoor parking spaces
- Two private storage lockers
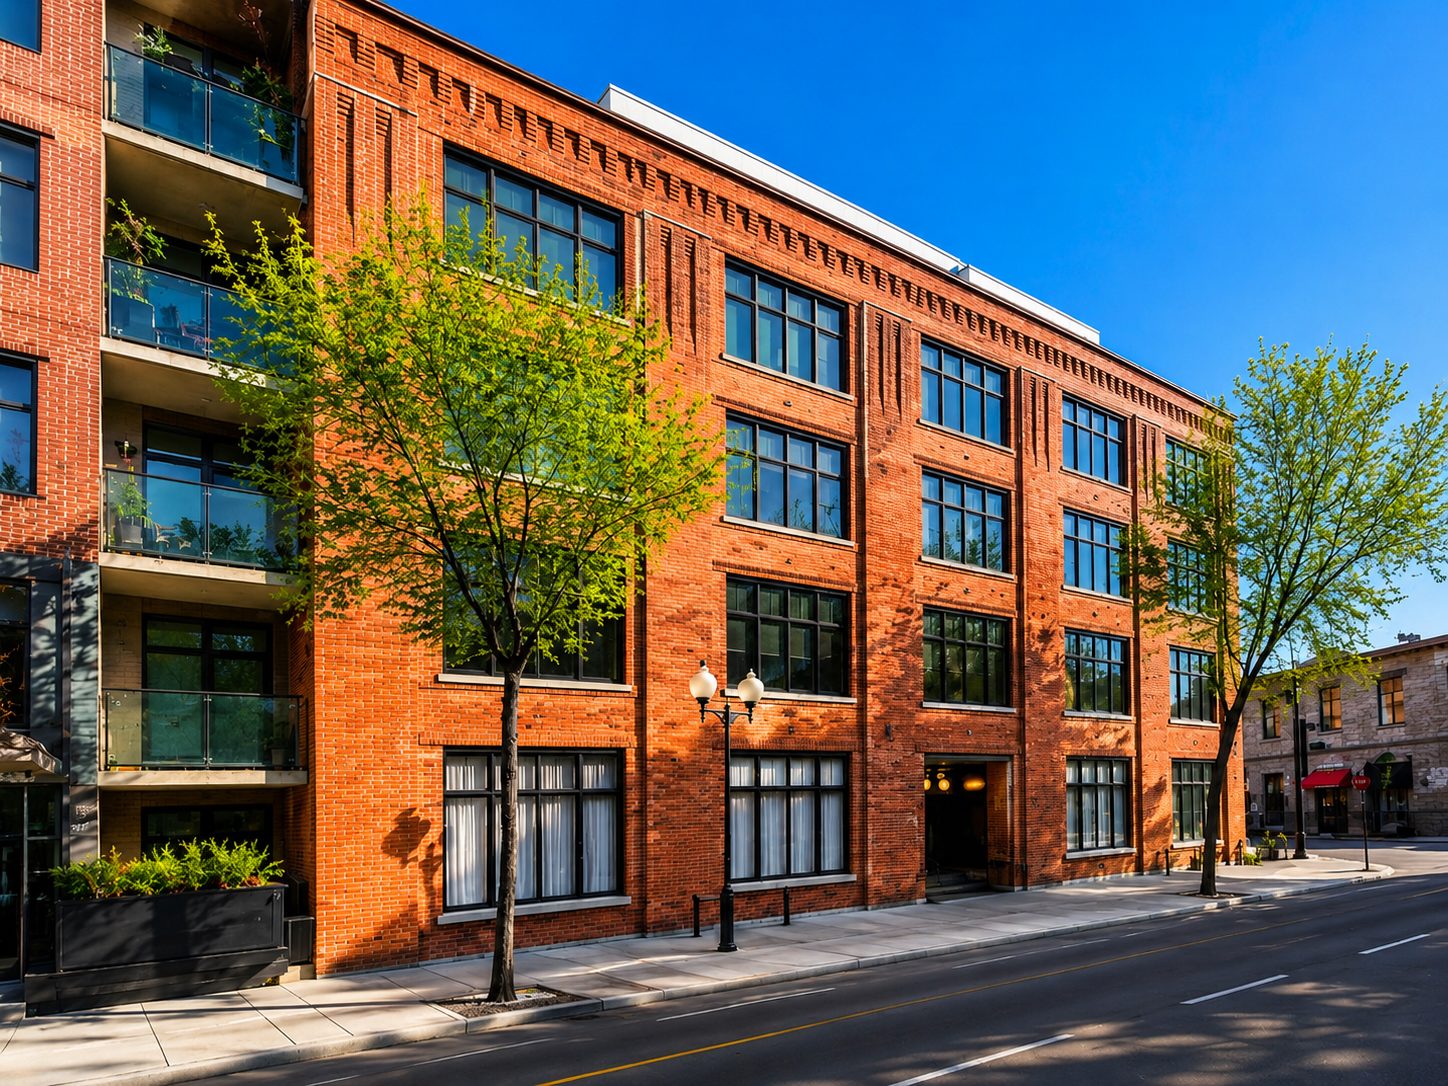
Griffintown, steps from everything
One of Montreal's most vibrant districts: cafés, acclaimed restaurants, boutiques and cycling paths along the Lachine Canal — all just minutes from downtown.
- Lachine Canal
- Restaurants & cafés
- Cycling paths
- Boutiques
- Atwater Market
- Minutes to downtown
Let's talk about this home
* Broker confirmation is required for all viewings.